“The Workspace philosophy is to retain the original character of a building.”
Project Manager 299 Lighting
Send us your drawings and we'll reply within one working day
Location: London
Sector: Office
Value: £39K
Duration: 6 months
Electrical Contractor: IM Electrical Contracts Ltd
Client: Workspace Group
Architect: Generate Studio
At a glance: Spectrum House, London is an office project for Workspace Group. 299 Lighting provided the lighting, working with Generate Studio (architect) and IM Electrical Contracts Ltd (electrical contractor).
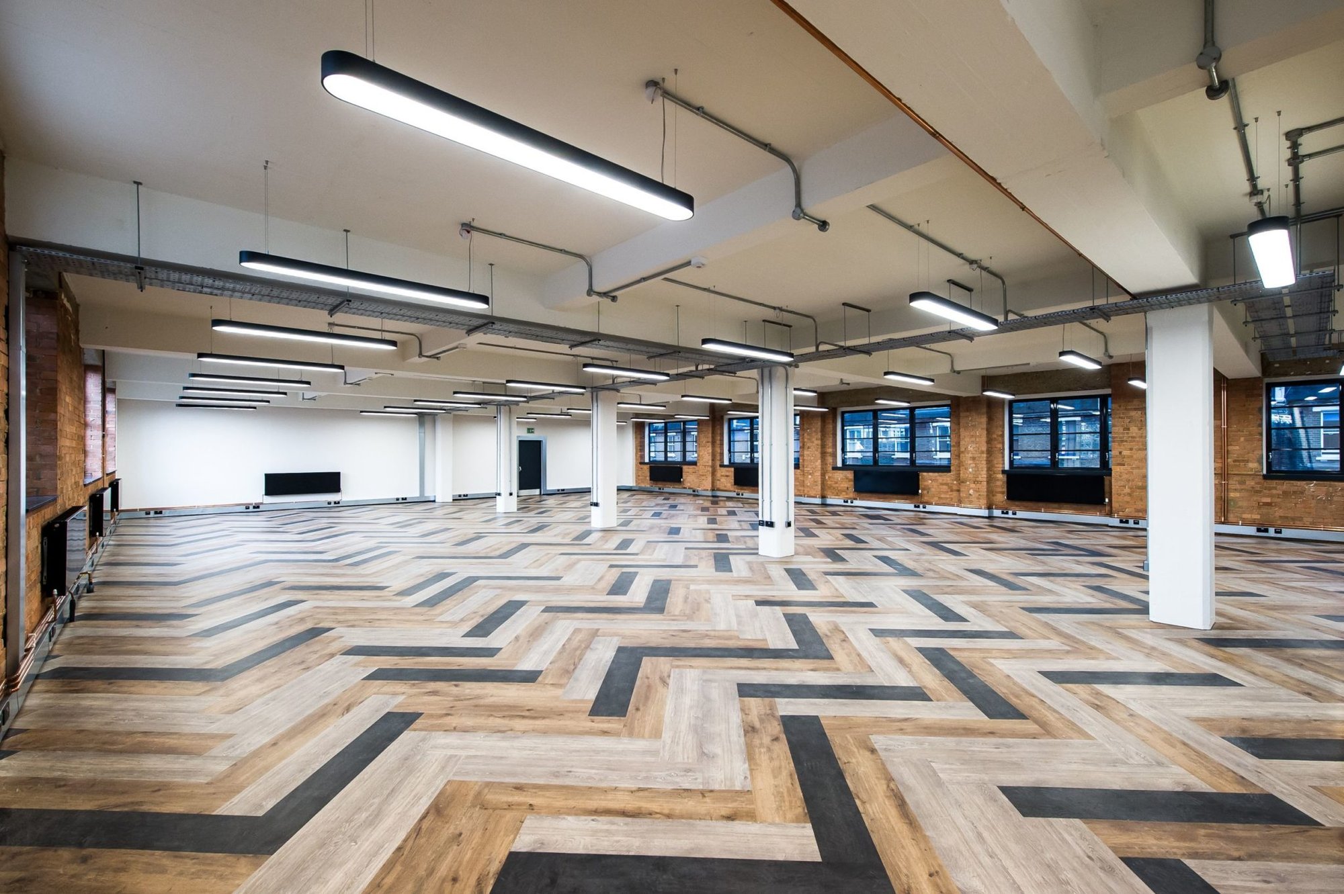
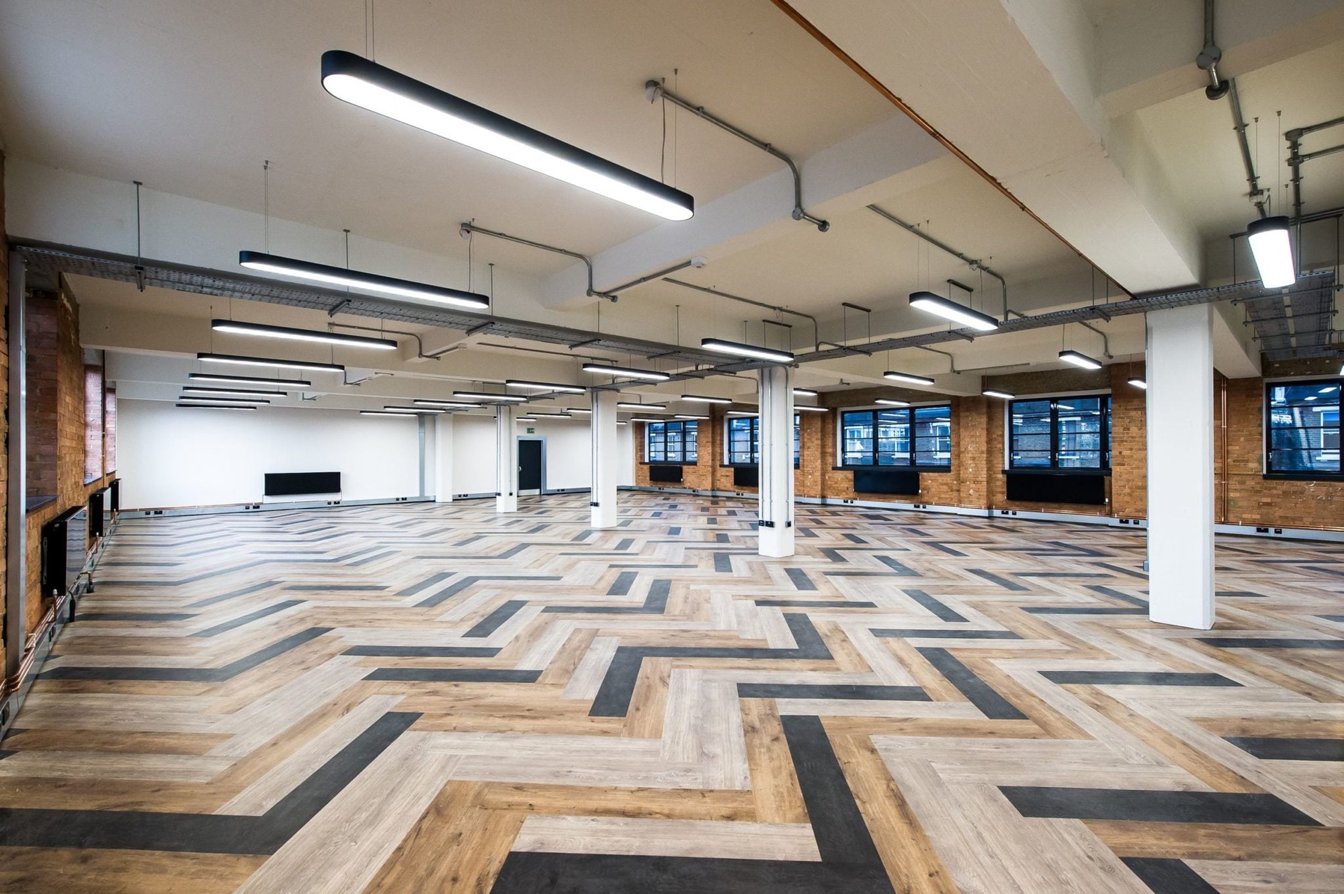
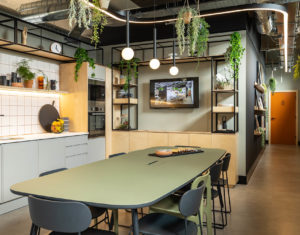
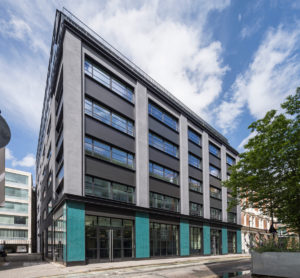
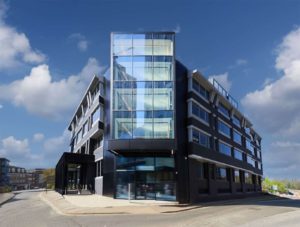
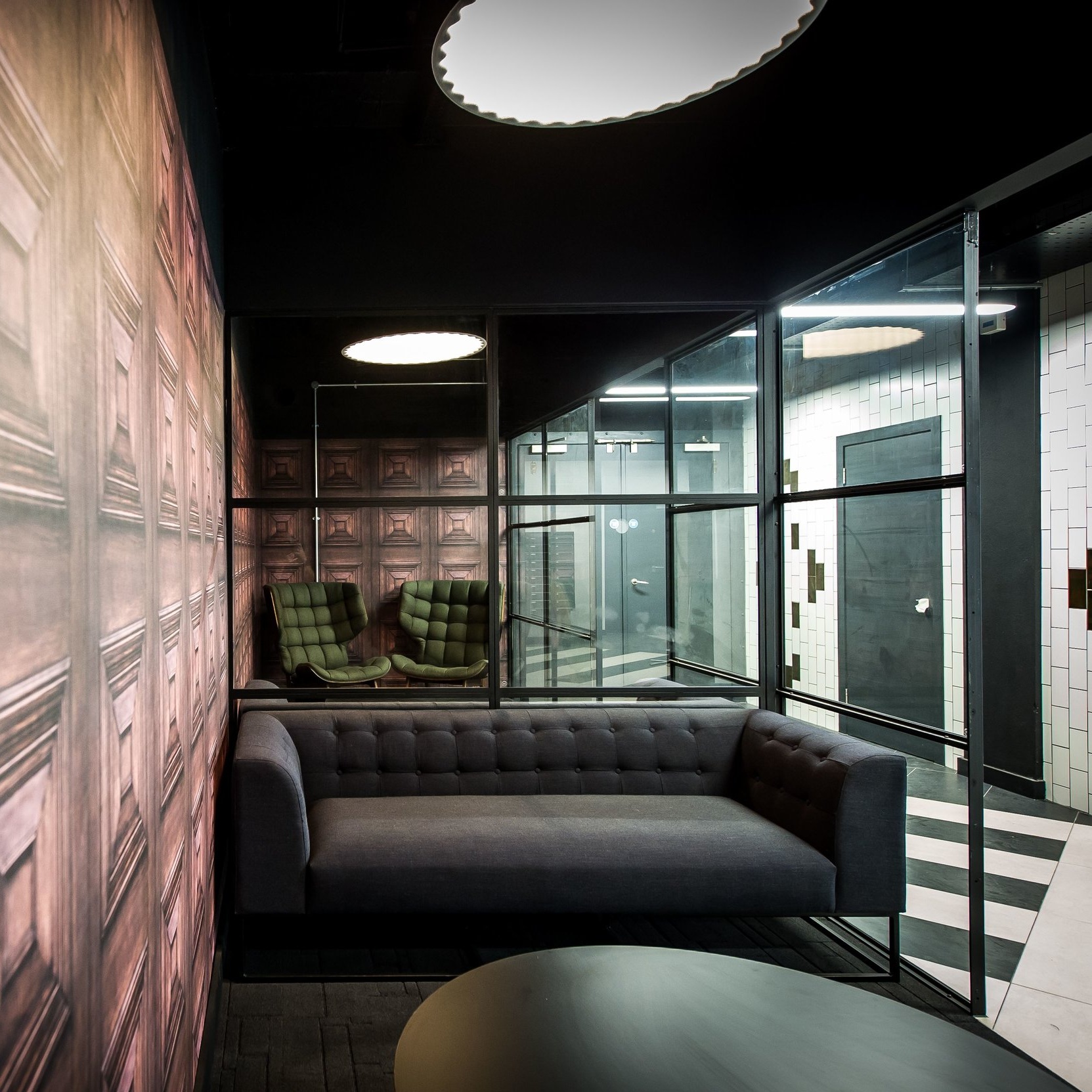
Situated just a short walk from Kentish Town and once a home to Marshall Amplifiers, the newly refurbished industrial style CAT A office fitout at Spectrum House offers a contemporary work space in Camden.
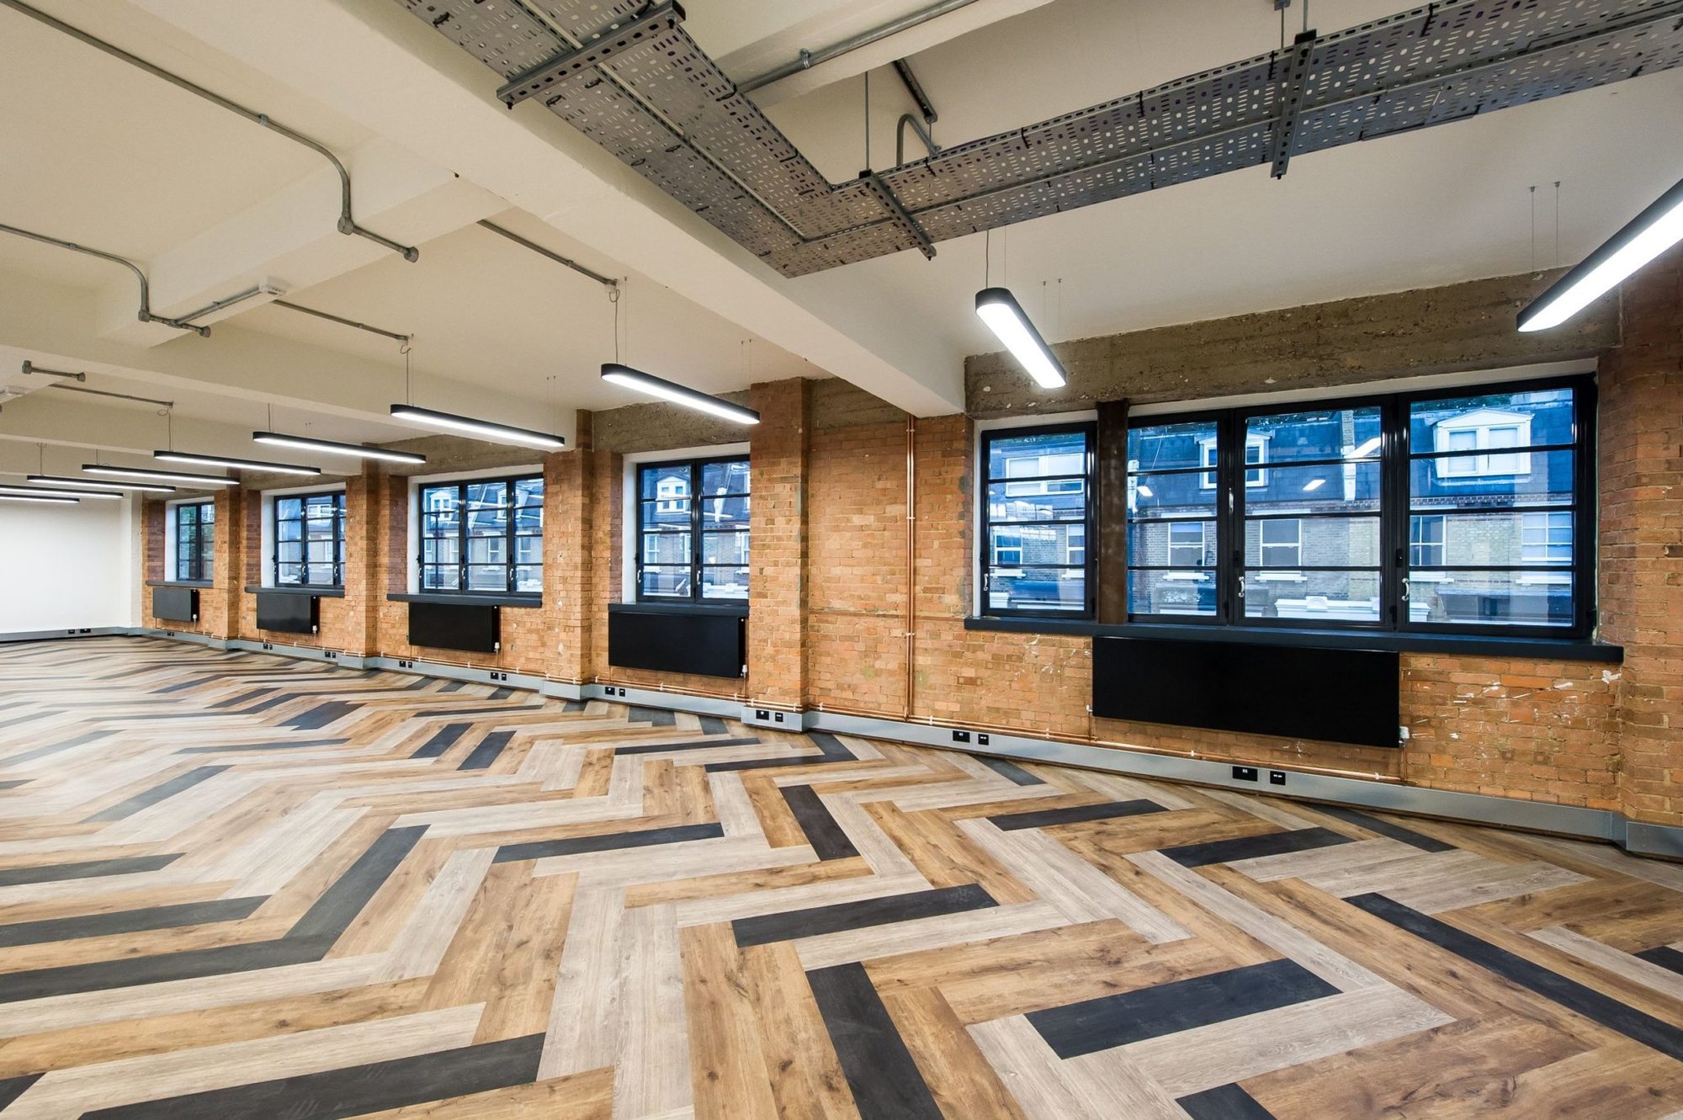
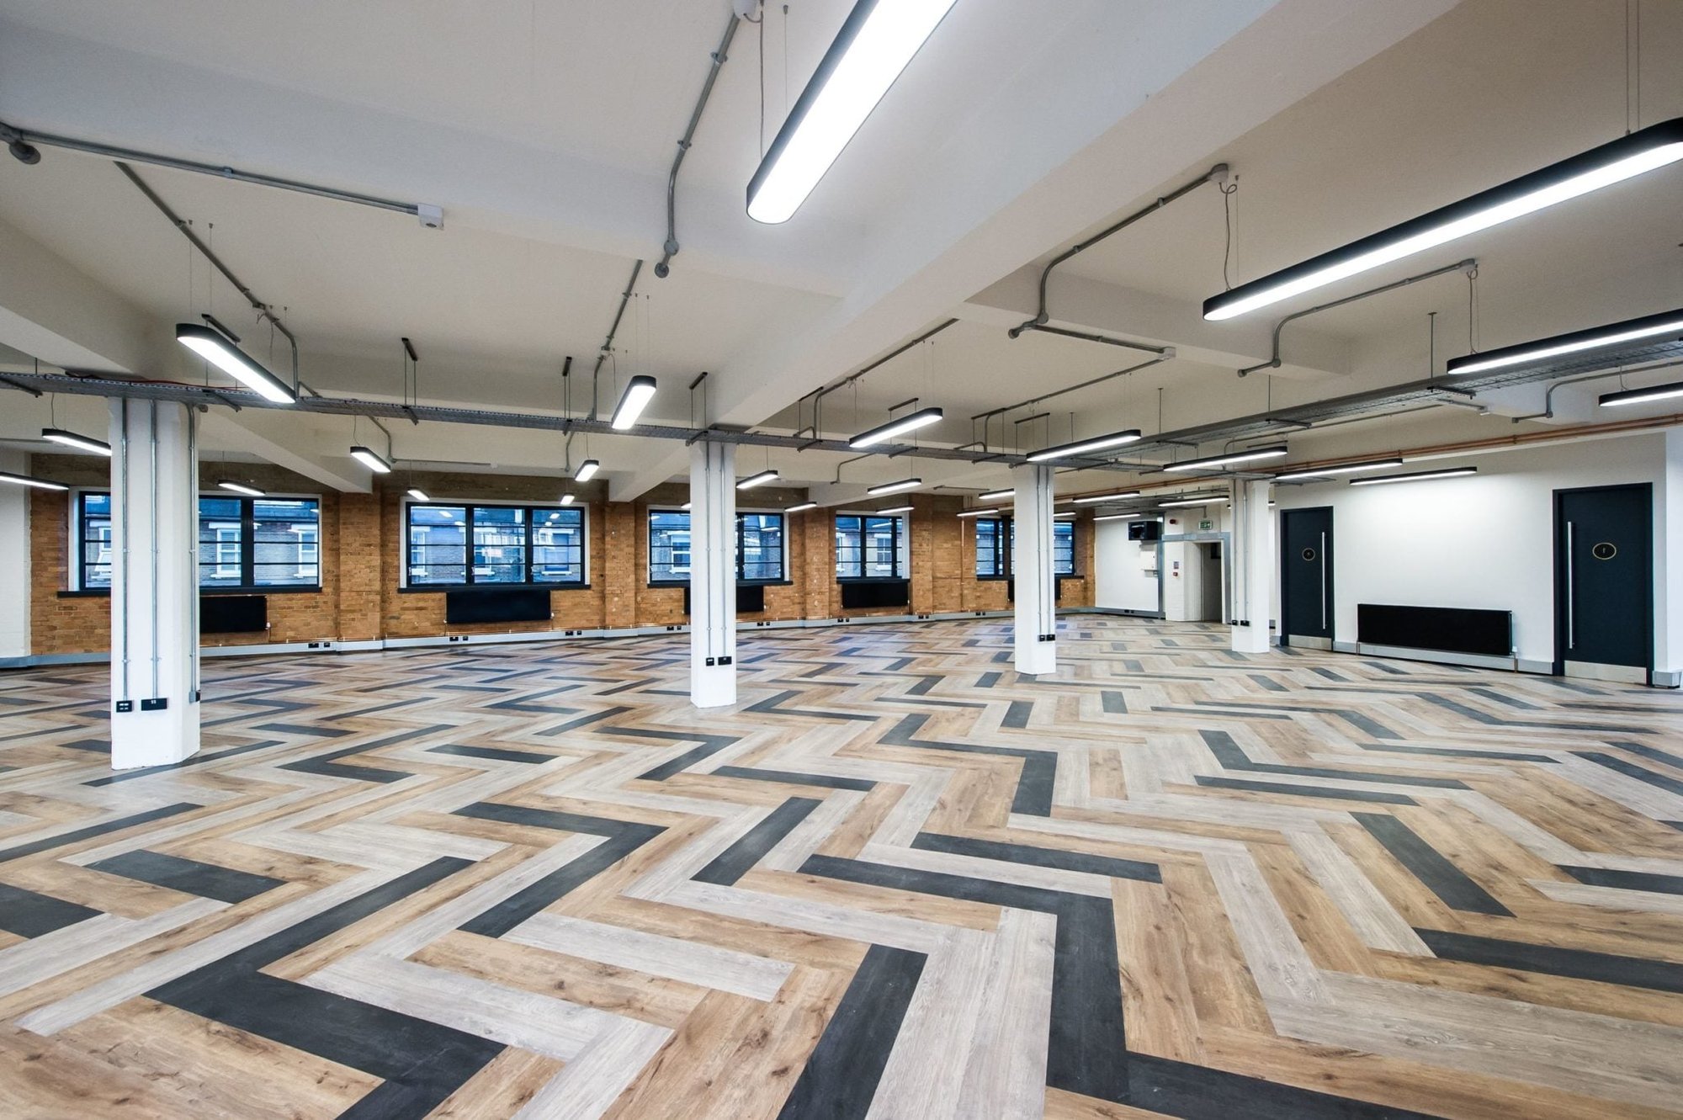
A mix of open plan offices, studios and small offices, the site caters for a variety of businesses. Most of the space features wooden floors and exposed beams which are a reminder of the industrial heritage of the building.
The stylishly refurbished self-contained units boast plenty of daylight, quality fit out and a bold industrial look.
“The Workspace philosophy is to retain the original character of a building.”
Project Manager 299 Lighting

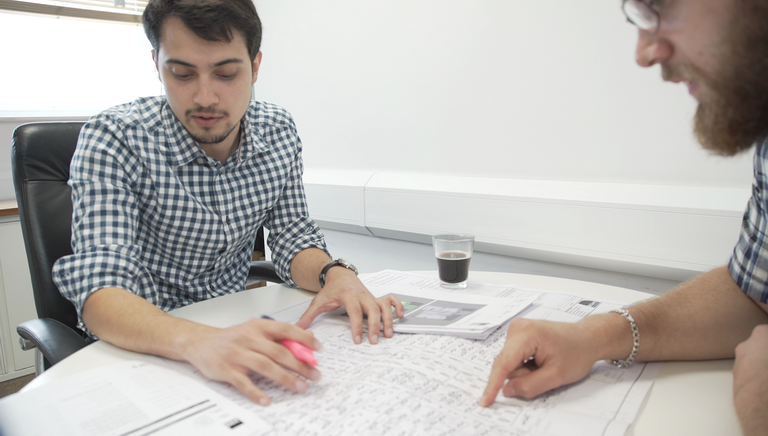
Working closely with the client and the interior designer Generate Studio, we have been involved with the project from the early design stages. Our team supported the design team with a site survey, working samples and 3D lighting design and calculations. We also carried out a full emergency lighting design to ensure the space is compliant with the current emergency lighting regulations.
Workspace owns over 65 properties in London. The Workspace philosophy is to retain the original character of a building. The design brief for the Spectrum House was to retain the industrial look of the building whilst adding a contemporary twist.
The dark colour scheme of the communal areas with beautiful wooden floors in the office spaces are complemented by sleek black luminaires and golden details from the signage.
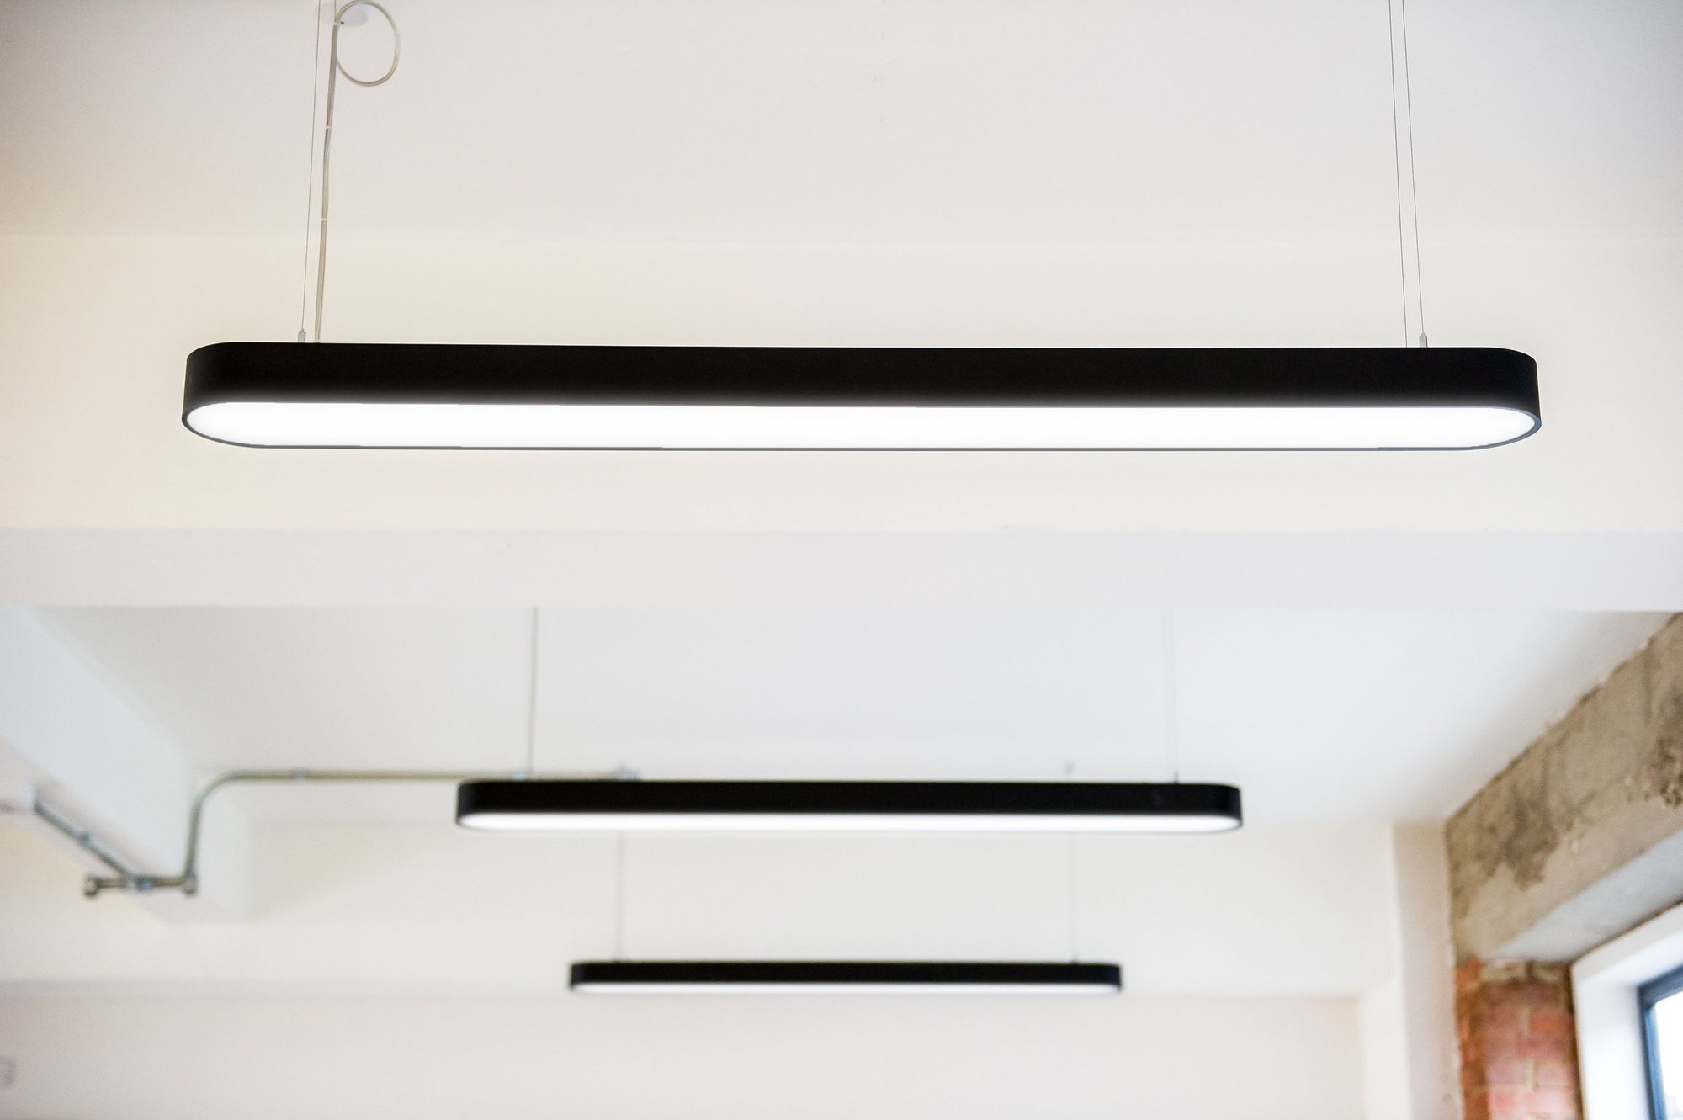
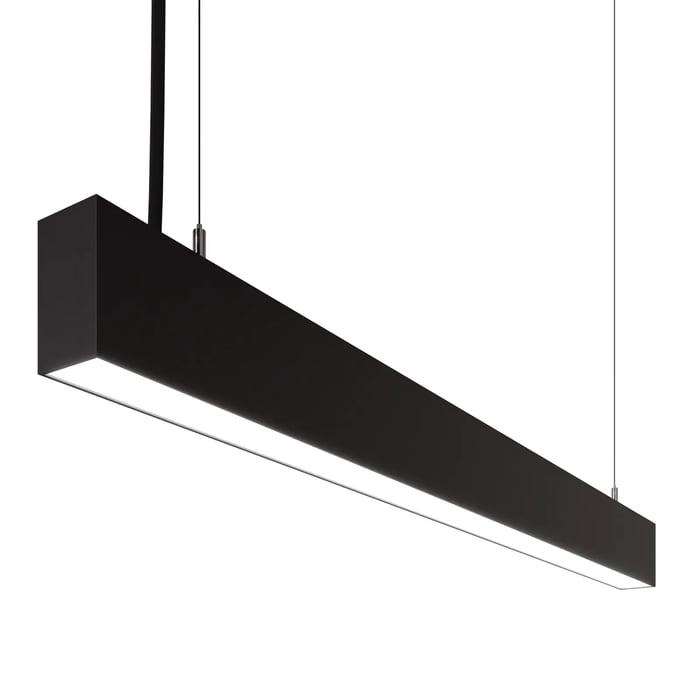
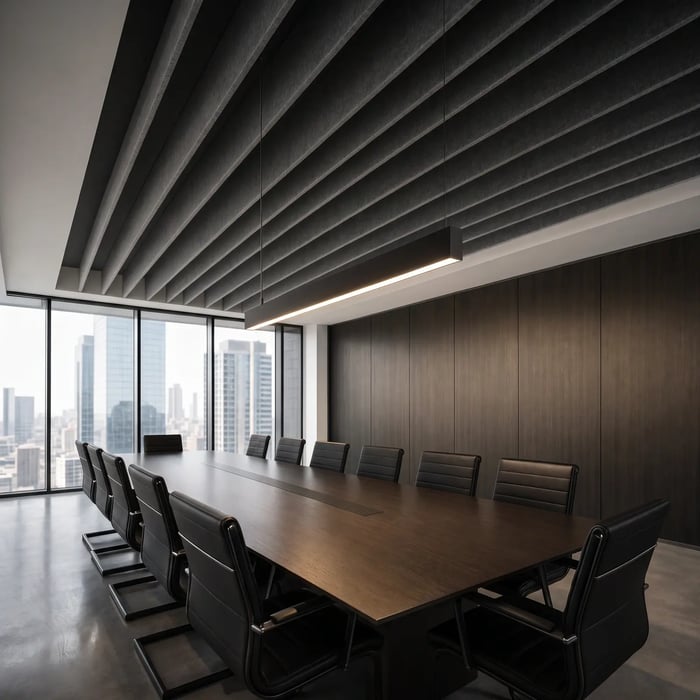
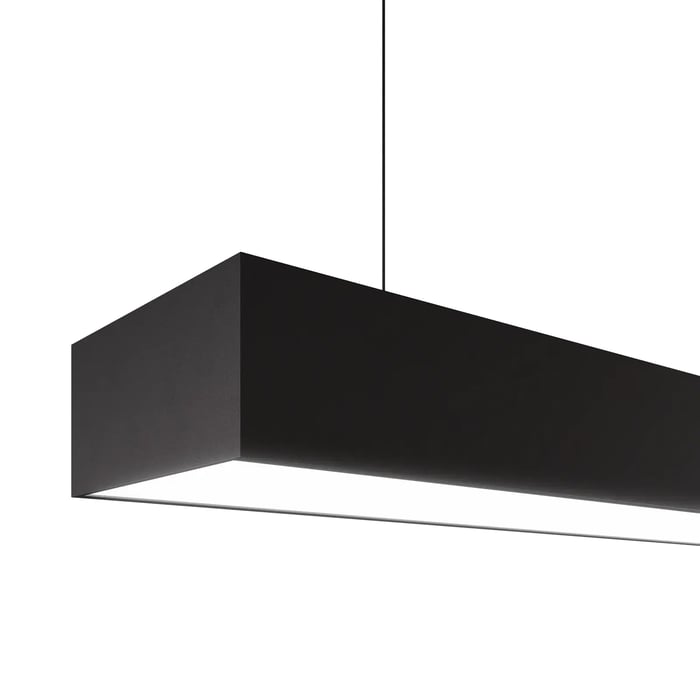
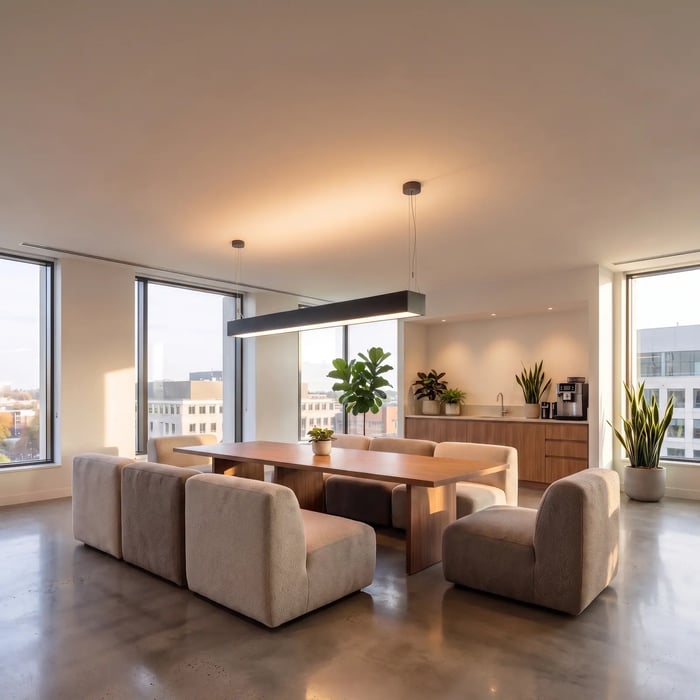
Some office spaces were specified and supplied with the low glare office lighting - the suspended Oka linear profile. Designed with attention to detail, the Oka has clean lines, a proportionately designed suspension kit and most importantly, it distributes homogeneous glare-free light thanks to the diamond prismatic lens. A mixture of all sizes has been used throughout the project (Oka is available in 4 sizes ranging from 1200 to 3000mm) and all luminaires were supplied as DALI dimmable.

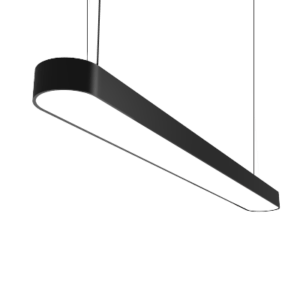
Some office units were specified and supplied with the suspended Tonge luminaires. This smooth-edged architectural luminaire brings a softness and extra texture to the space.
All office lighting has been specified in a matte black finish. Black finish is currently on trend and it looks great in contemporary minimalist spaces. The client chose to use the Oka as a suspended standalone unit, giving the future tenants freedom to use the space whilst lighting the office in line with LG7 guidelines.
For the corridors and circulation areas, a selection of LedsC4 luminaires were used. LedsC4 offers a great range of technical downlights, track lighting and decorative fittings that are readily available.

The lighting has been supplied over 7 stages from July 2016 and the project has been completed in September 2017. The result is a bold and contemporary scheme, very much in keeping with the Workspace brand. Both the client and interior designer are happy with the delivered scheme and looking at the pictures, we are very pleased with it too.
From initial project brief
through to delivery.
Full of open plan offices, studios and small offices.
Colour temperature
giving a neutral look.
If you are in need of office lighting for a CAT A or CAT B project, or redesigning your own office – get in touch with us!
Send us your drawings or schedule and we will reply within one working day. Layouts and calculations are included when we supply the fittings.
London 020 3773 7530 · Bristol 0117 942 2512
We reply within one working day with fittings, layouts and calculations, and a quote you can price against.
Or call London 020 3773 7530 or Bristol 0117 942 2512