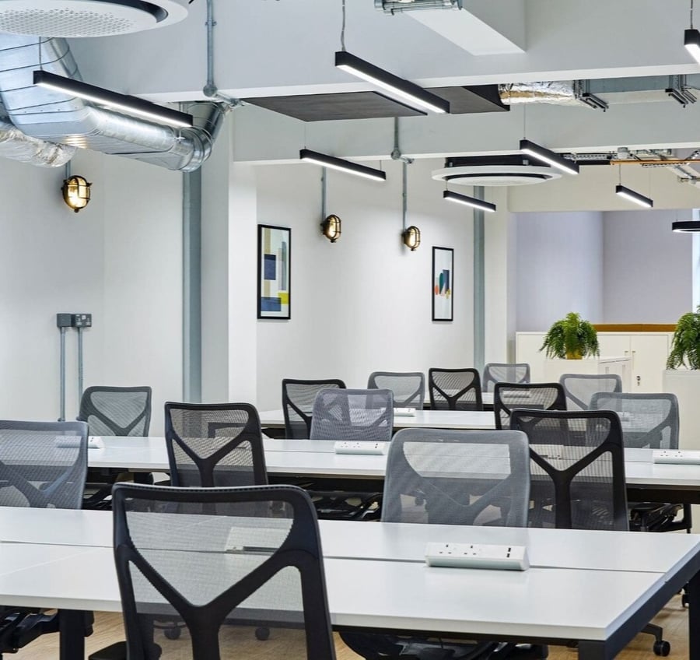
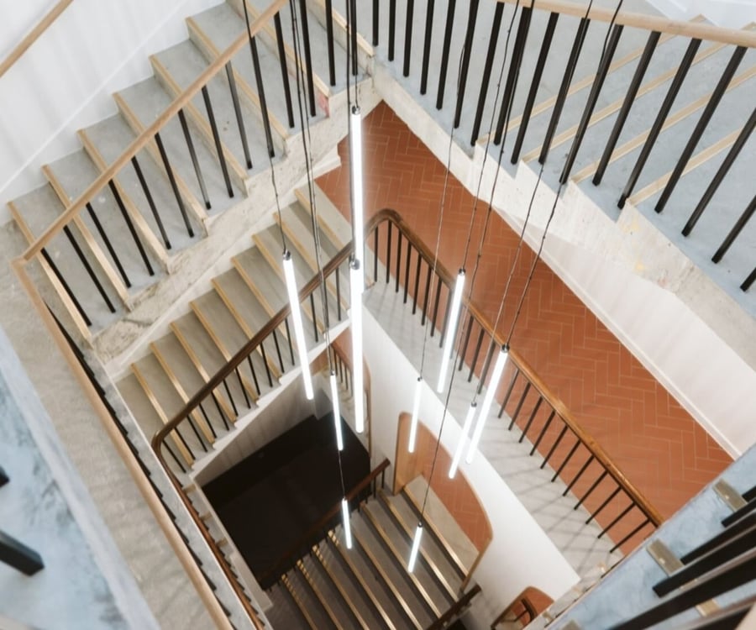
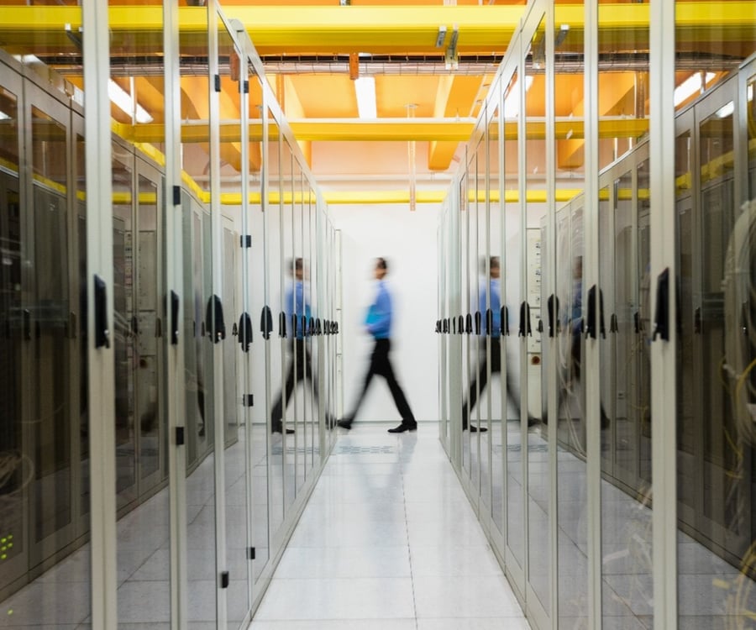
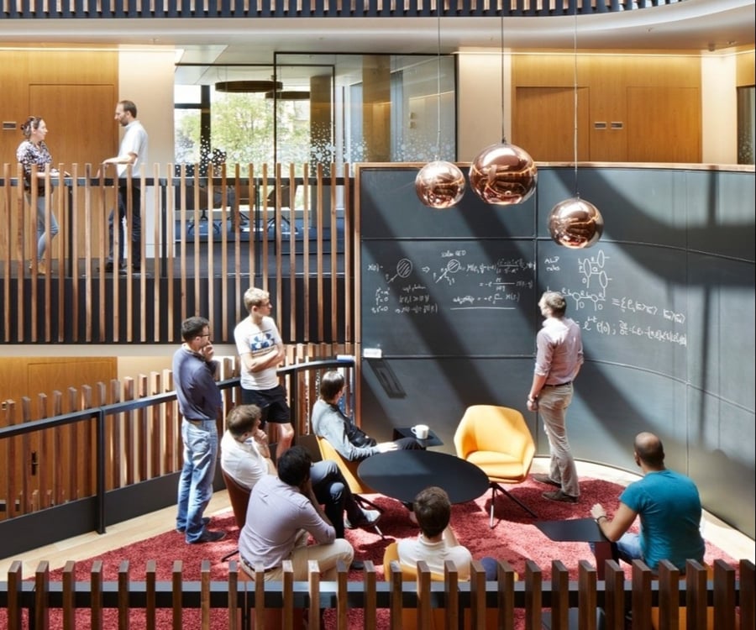
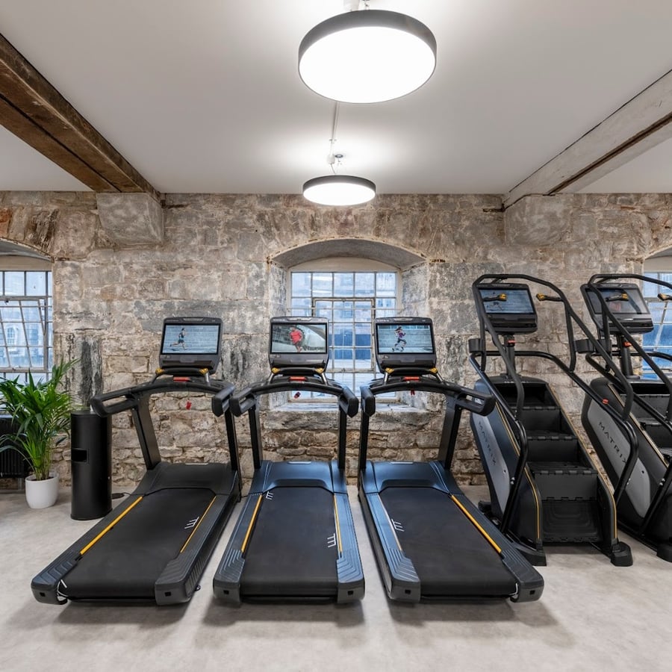
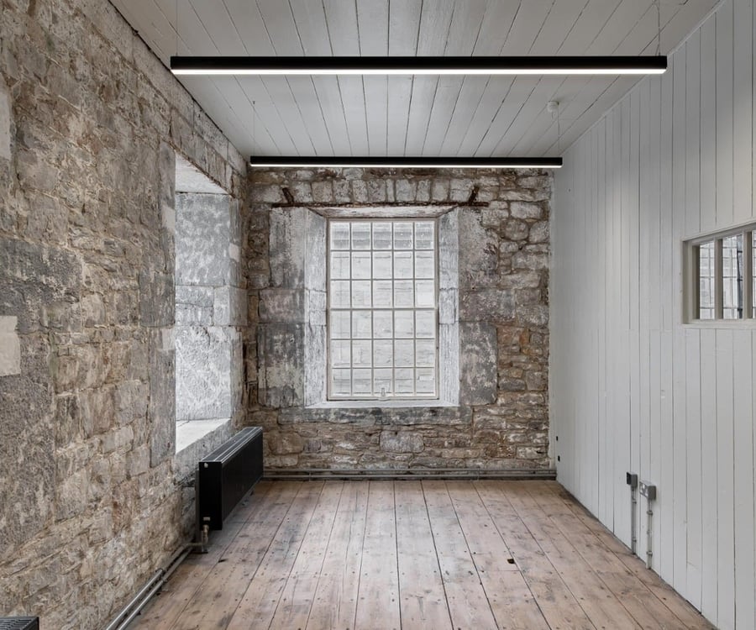

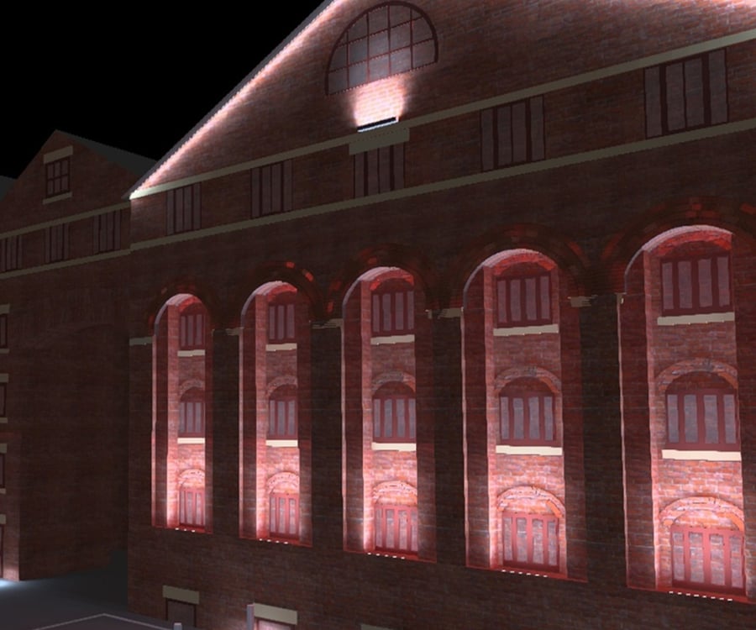
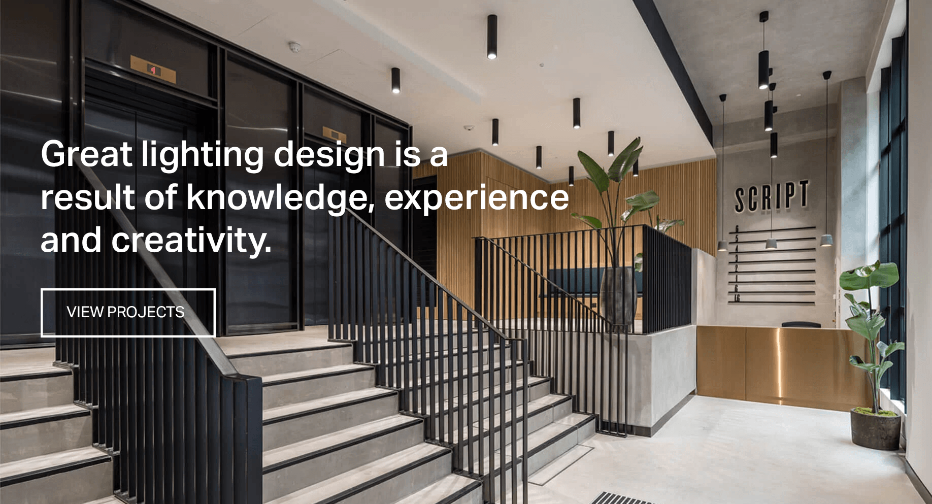
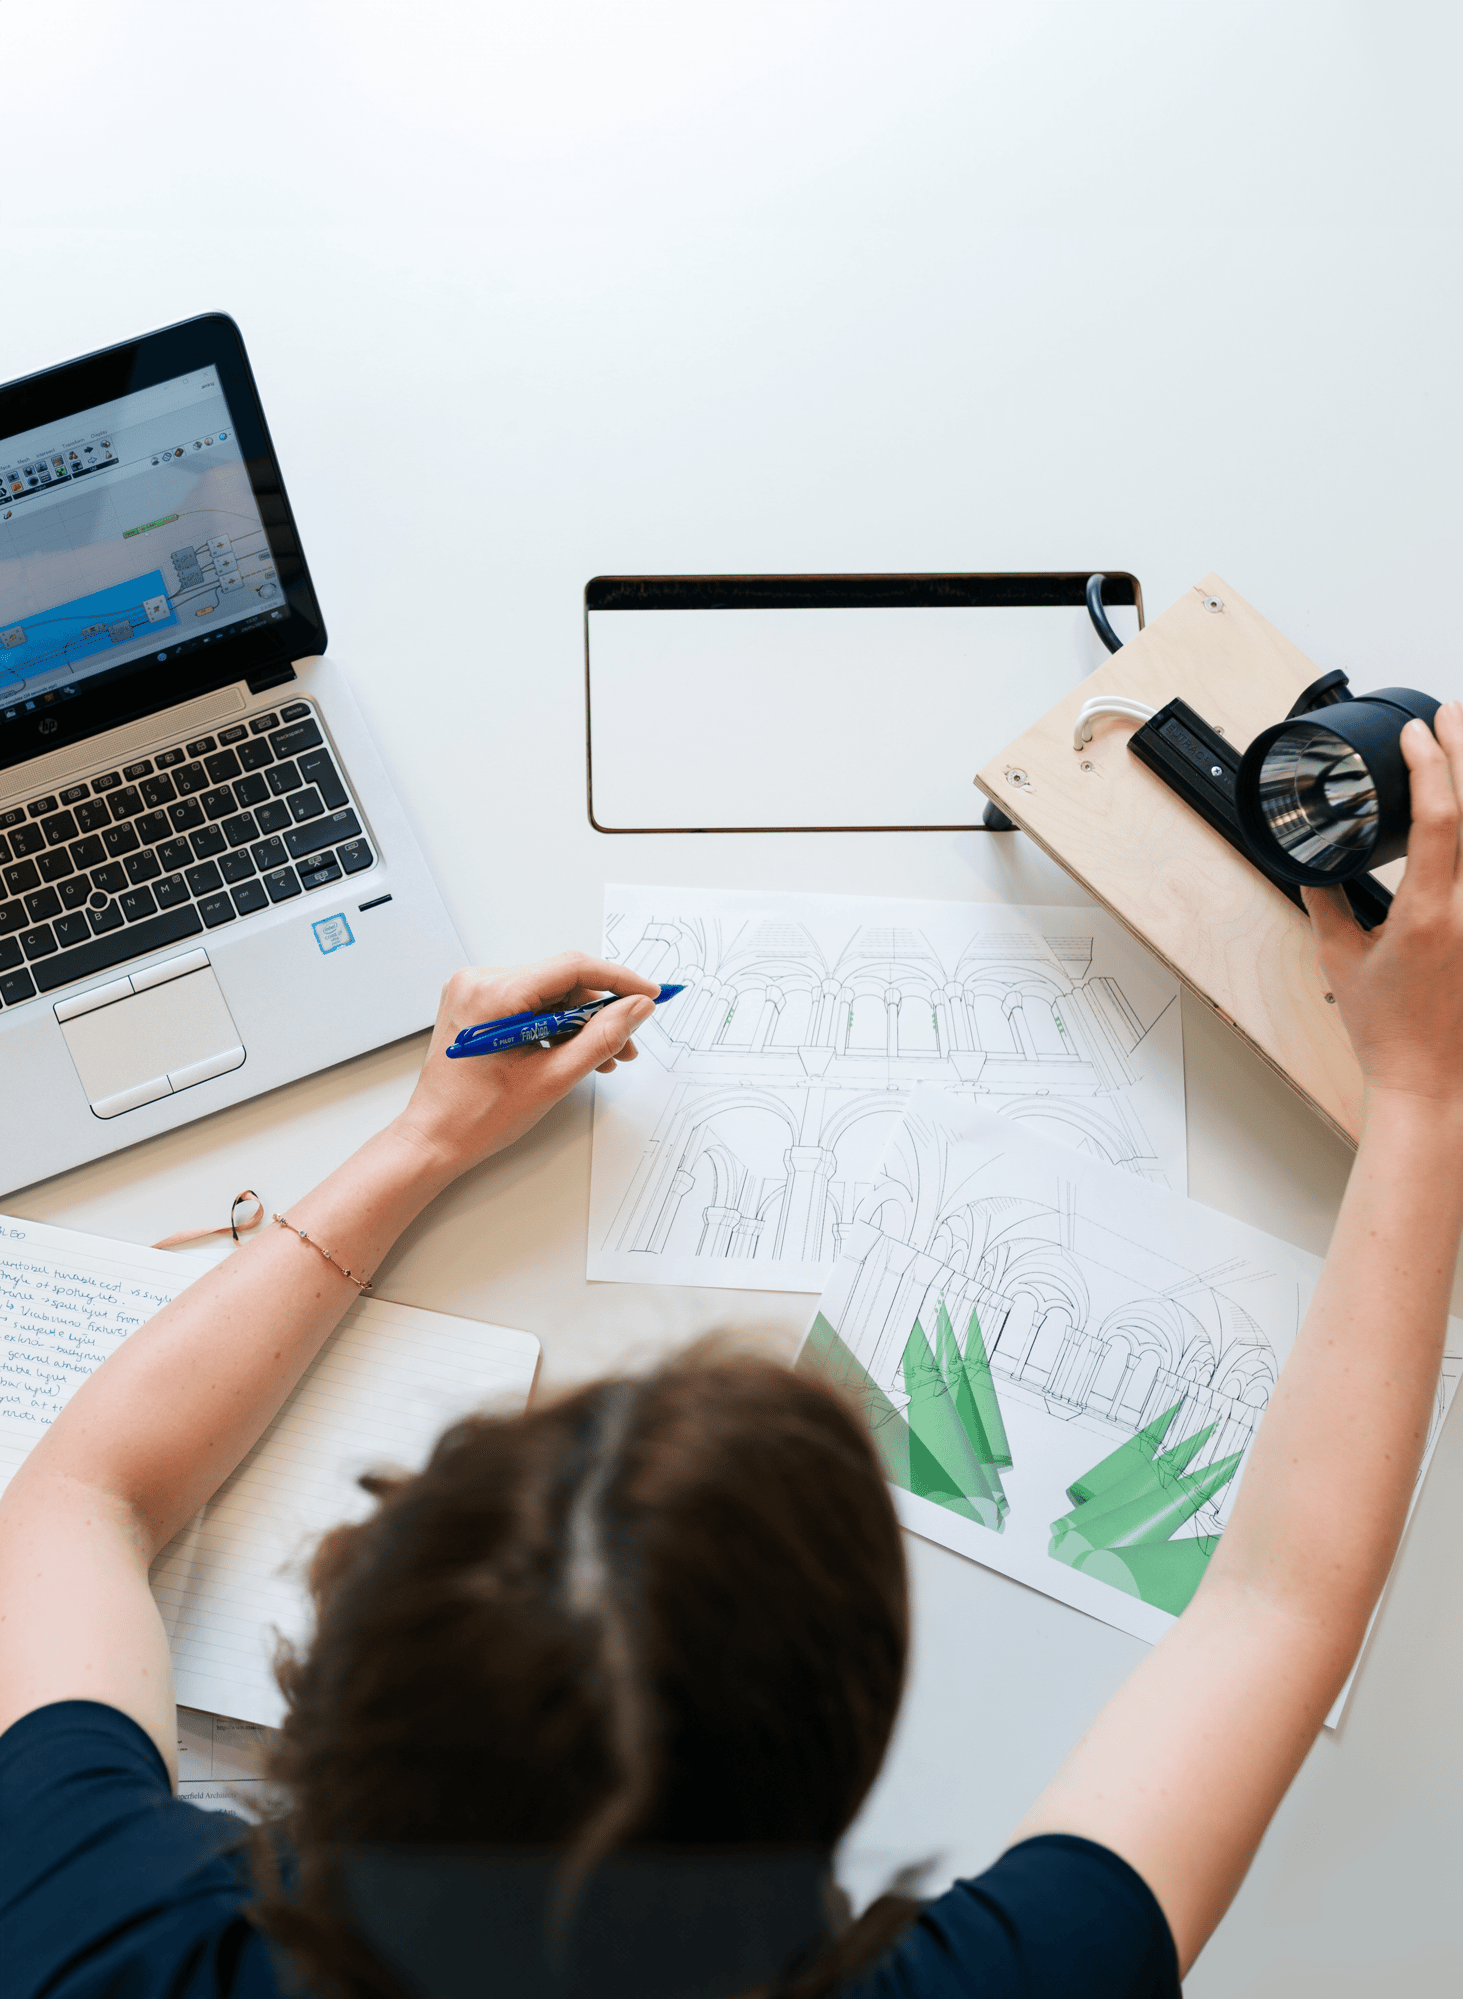

Ceiling and lighting design is a crucial part of the commercial design process. It is here that we can explore product options, placement ideas and configuration types to ensure your project is perfectly lit. Whether it is bespoke lighting design, user comfort and wellbeing, achieving compliance, saving on energy bills or ensuring return on investment, our lighting designers will tailor each scheme to help you achieve your objective.
From human-centric office lighting to ambitious architectural lighting design projects, we've done it all.
We have delivered projects for many different types of commercial properties ranging from Grade II listed period properties, brutalist buildings with concrete ceilings, all the way to new builds aiming to achieve BREEAM or WELL accreditation.
Design for Health and Wellbeing.
Good lighting design can directly affect the health and wellbeing of the users in the space. Poor lighting design on the other hand can lead to fatigue, headaches, eye strain and longer term health issues.
Architectural Lighting Design.
Combining aesthetics, function and efficiency, our team will help you deliver lighting schemes that not only comply with all current lighting regulations, but will also enhance the space and reduce environmental impact.
Emergency Lighting Design.
An important part of any commercial fit-out project, the emergency lighting design establishes correct position of all types of emergency lighting and emergency lighting systems, ensuring the health and safety of occupants.

The lighting design process.
Projects rarely develop in a straight line and we are aware there will be changes and revisions. To achieve the full potential of your project, it’s wise to involve lighting designers from the early design stages. We work best when we are aware of your design objectives, the guidelines you are trying to achieve and deadlines you have to meet.
- Consultancy
- Concept plans
- Detailed design
- Detailed proposal & quotation
- Revisions
- Emergency lighting design
Let us sort it for you.
Whether it’s a ceiling lighting design, the compliance, even the commissioning of the control system, we will take care of it all.
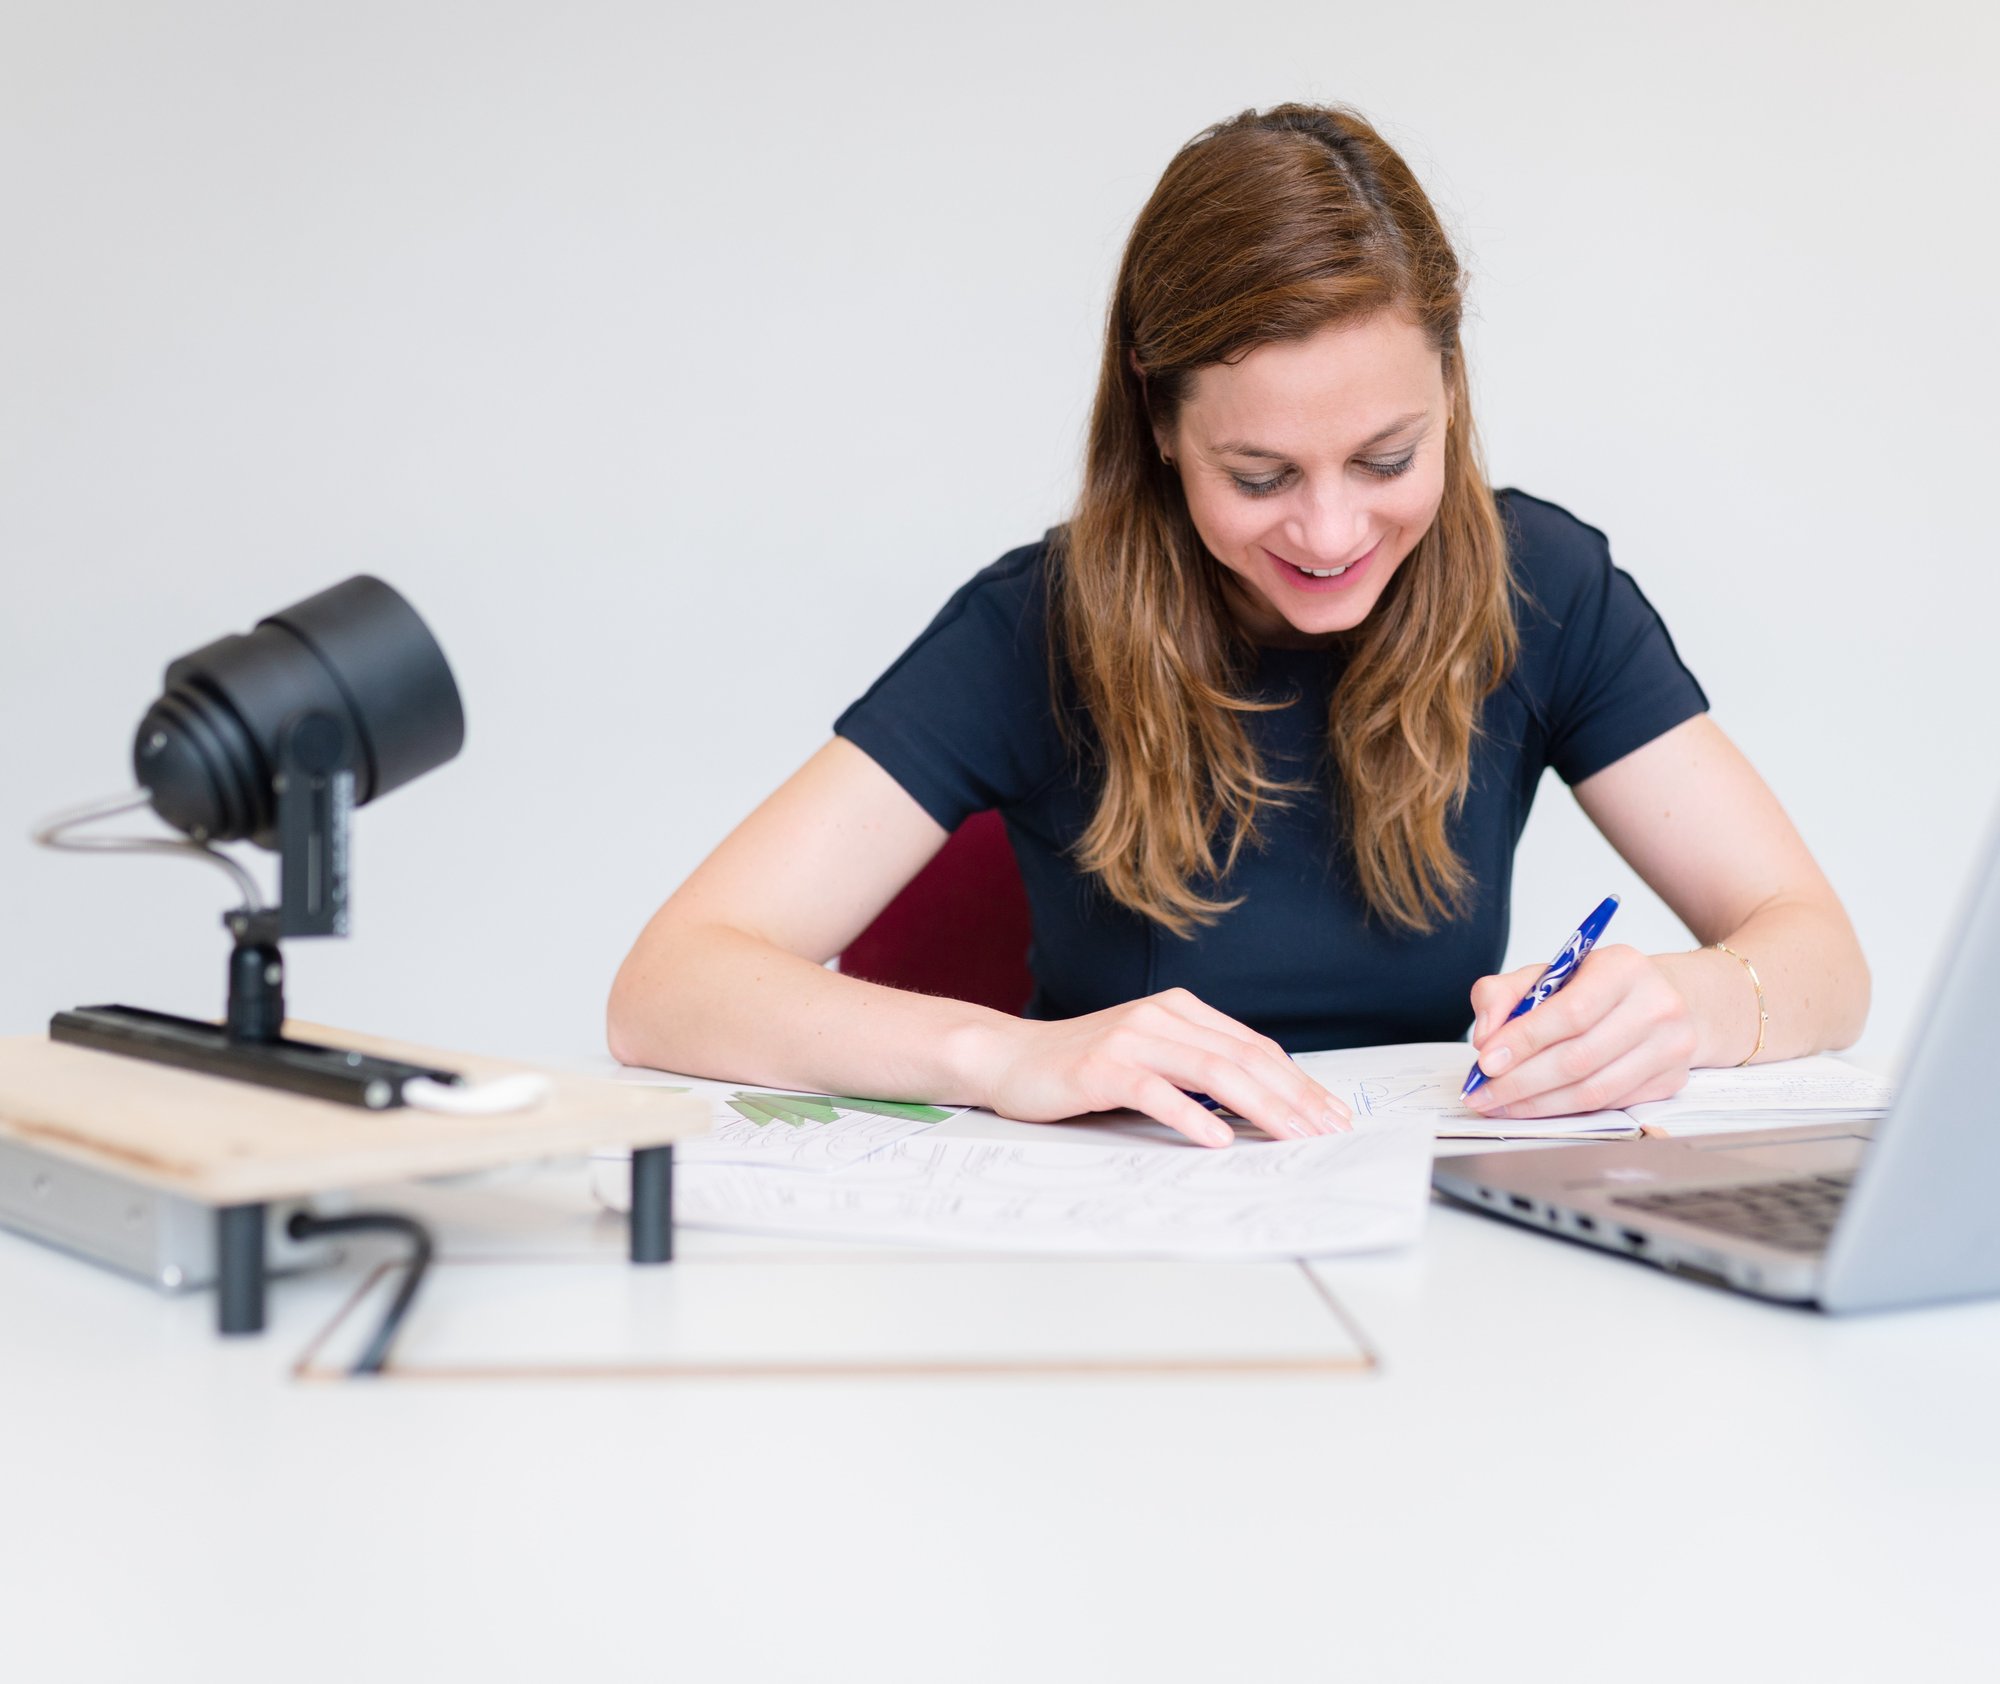

Lighting design requirements:
- DWG drawings and (or) reflected ceiling plans (RCPs)
- Sections or at least ceiling heights
- Reflectances for non-standard ceilings
- Confirmation of what lighting guidelines you are working to. If you don’t know, we can advise you
- Look and feel document
- Furniture layouts for CAT B fit-out
- Any building restrictions we should be aware of
Who we work with
Our design support is part of supplying your fittings, so layouts and calculations come with your quotation. Here is how we support each member of the project team.
Architects and interior designers
Fittings that suit the design intent, with samples, finish and RAL options, and made-to-measure or bespoke versions when a standard product will not do. Visit our Bristol showroom or book a CIBSE-accredited CPD for your team.
Contractors
A reply on your drawings or schedule within one working day, value-engineered alternatives when budgets are tight, lead times confirmed up front (2 weeks on our fast-delivery range) and delivery to your programme.
M&E consultants
Datasheets, LDT and BIM files, efficacy figures for Part L, DALI and Casambi controls, and emergency lighting to BS 5266-1:2025. Lighting layouts and calculations are included when we supply your fittings.
Building owners and occupiers
Efficient fittings and controls that cut running costs, long-life LED products and TM65 embodied-carbon reports on request.
Frequently asked questions.
What are the benefits of working with a lighting designer?
The benefits are the same as using an architect to design a building, or a mechanical consultant to design your HVAC system. A lighting designer is an expert in their field, who understands all of the recommendations for lighting, and can create a suitable scheme to your specification.
What types of light fittings are available for commercial lighting design?
There is plenty to choose from. Take a look at our lighting products page to browse a large selection of available options.
If you can’t see what you want then give us a call and discuss your requirements.
How does the design service work?
Quite simply, we consult on the design requirements, budgets and specifications with you. We create proposals and, once signed off, continue with a full technical design package when we supply. We can also produce the emergency lighting design (which is a legal requirement in any commercial project).
How to understand lux or illumination level requirements for commercial spaces?
Design requirements can be complex, and different on every project. Our design calculation packs have an easy compliance check system, to show you what areas comply with the lighting recommendations set out in the specification.
Areas we cover
We design and supply commercial lighting across the UK from our London and Bristol offices. See our local pages for case studies near you:
- Commercial lighting in London
- Commercial lighting in Bristol and the South West
- Commercial lighting in Birmingham
- Commercial lighting in Cambridge
- Commercial lighting in Cardiff
- Commercial lighting in Edinburgh
- Commercial lighting in Leeds
- Commercial lighting in Manchester
- Commercial lighting in Oxford
- Commercial lighting in Plymouth
- Commercial lighting in Reading


